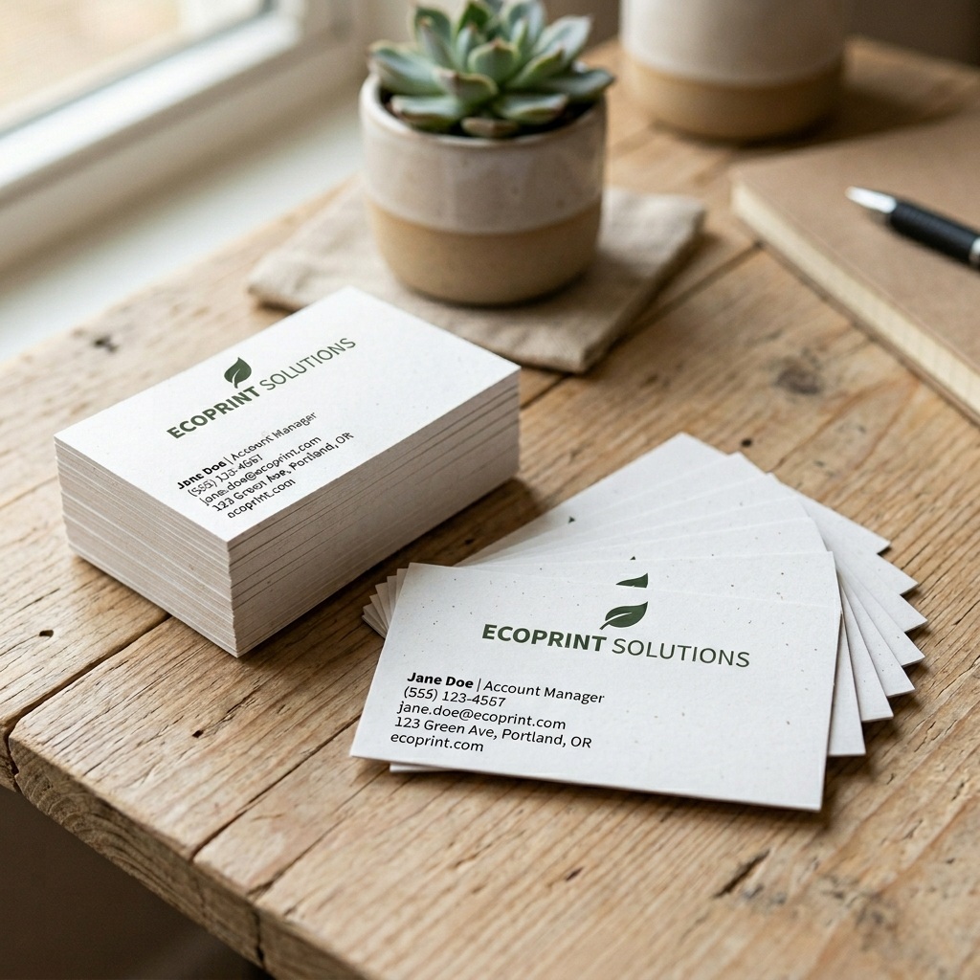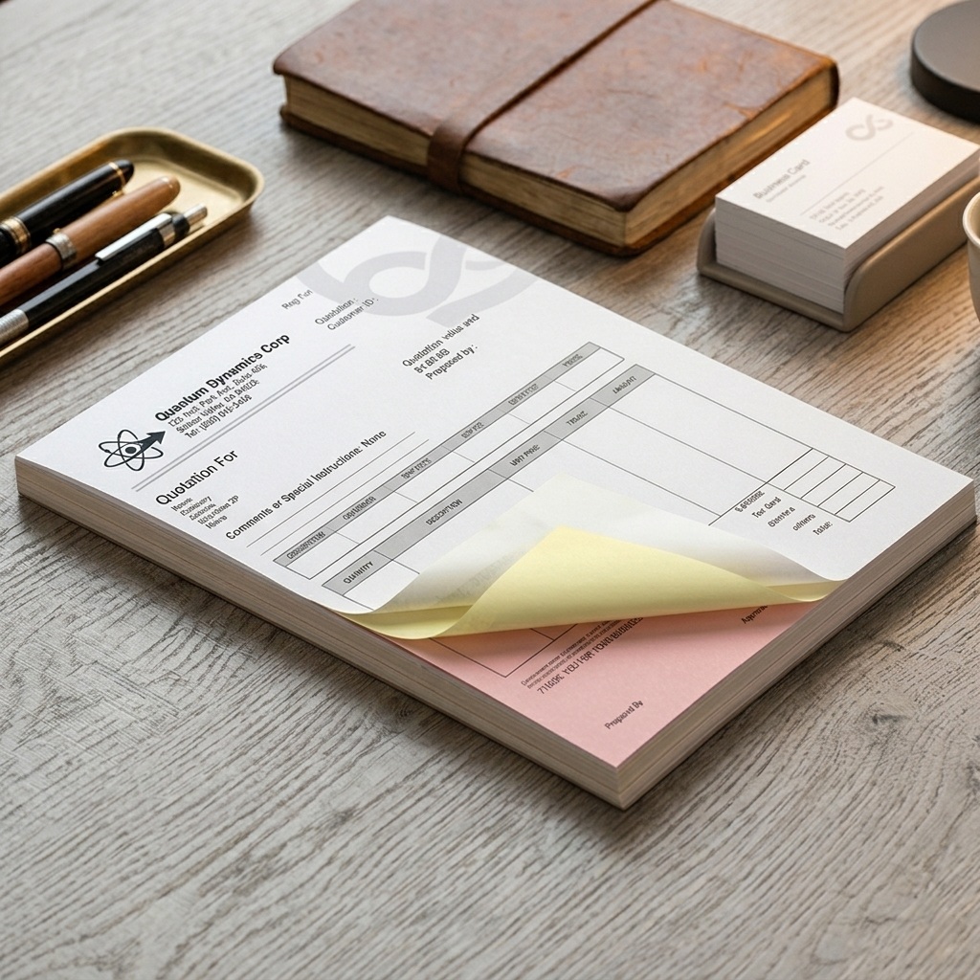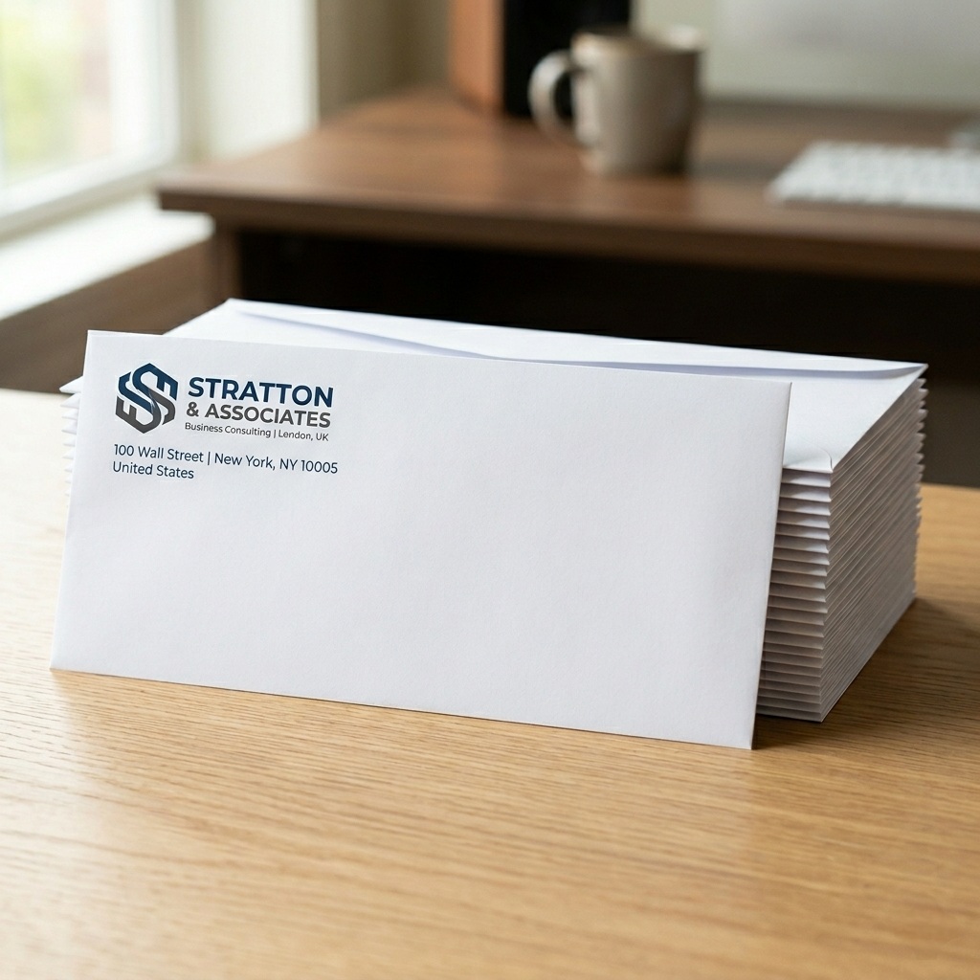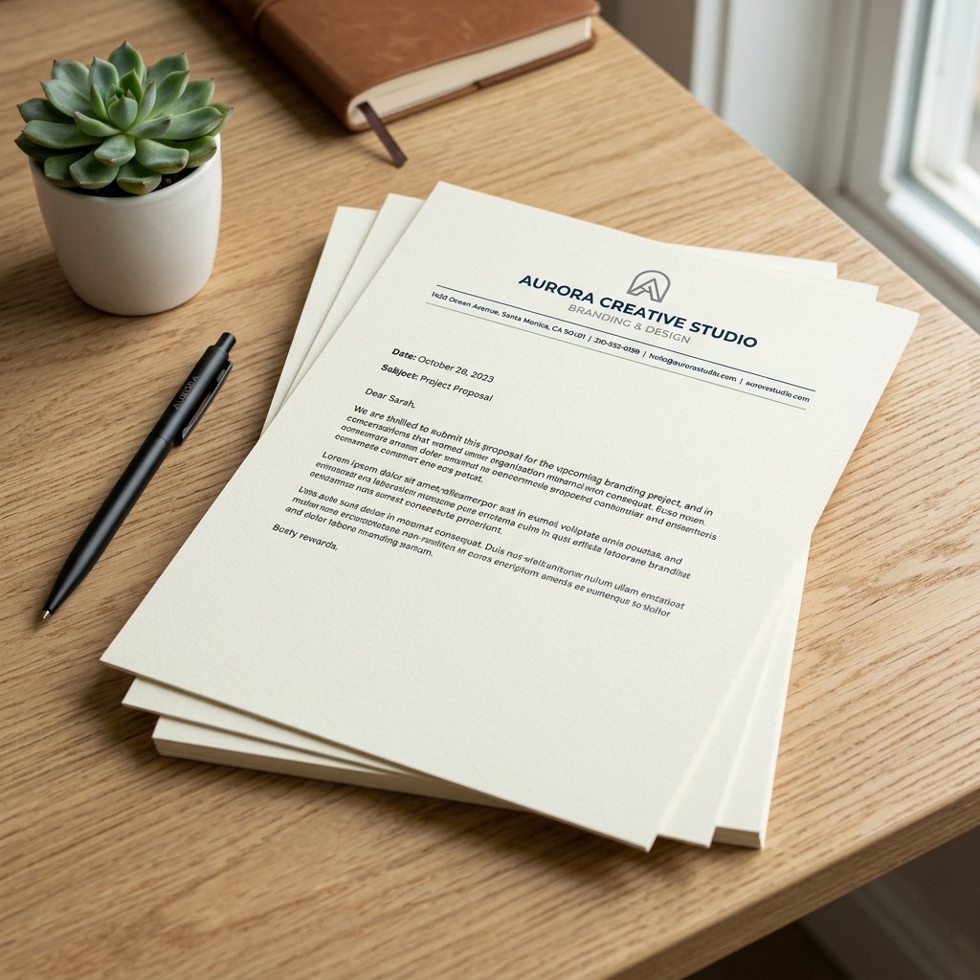
Business Stationery
Highlight your brand and add a distinctive touch to your workspace. We can print whatever you need, ensuring your business stationery is taken care of.

Blueprints
Professional Blueprints & Architectural Prints
Precision Line Work and Scale-Accurate Document Production.
Ensure your construction, engineering, and design projects move forward without misinterpretation. Our high-definition architectural prints deliver sharp contrast, and precise fine-line detailing.
Crisp High-Contrast Line Work: Advanced wide-format printing technology ensures that even the most intricate schematics, structural details, and text callouts remain legible.
Standard Industry Formats: Available in all traditional architectural and engineering sizes, including Arch C (18" x 24"), Arch D (24" x 36"), and Arch E (36" x 48") to fit standard job site layout tables.
Flawless Scale Precision: Calibrated printing processes guarantee that your $1/4" = 1'-0"$ or custom scales remain mathematically accurate from corner to corner.
Finishing & Organization Options: Collated and bound with staples, ready to be unrolled directly onto the field desk. Plastic sleeves also available.
Available in Black and White or Color
Architectural Sizing & Print Reference
| Size Format | Dimensions | Primary Use Case |
| Arch C | 18" x 24" | Electrical Schematics & HVAC Layouts |
| Arch D | 24" x 36" | Standard Residential & Commercial Floor Plans |